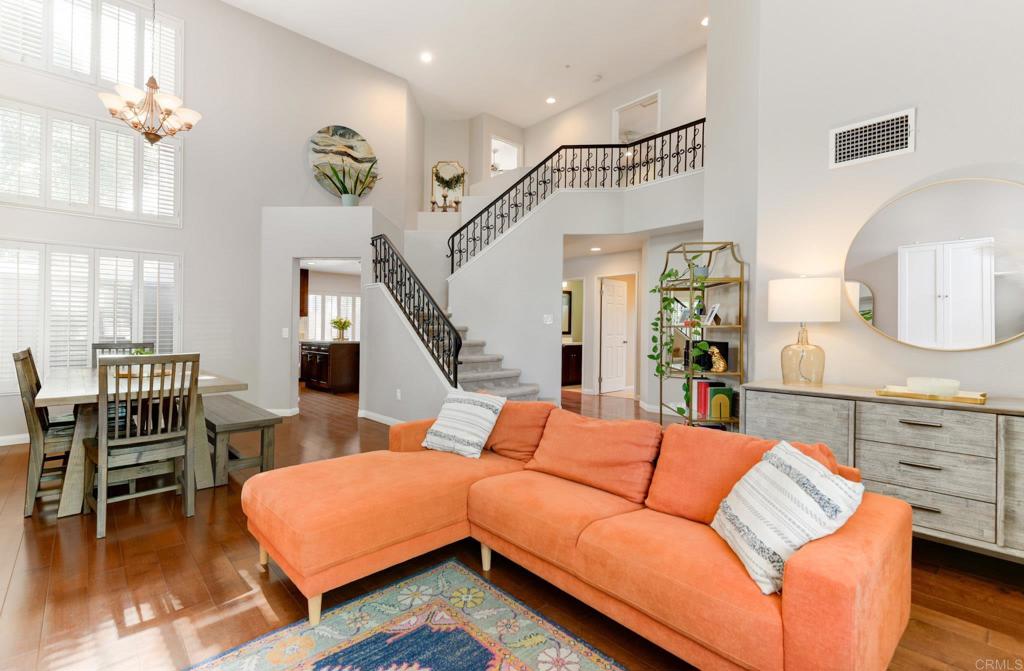
Set within the sought-after Mission Creek community in Santee, this beautifully maintained two-story home offers bright interiors, spacious living areas, and a functional layout designed for everyday comfort. From the moment you walk in, soaring ceilings, expansive windows, and an inviting staircase create a bright and welcoming first impression. The living room features a cozy fireplace and connects easily to the kitchen, creating a comfortable space for relaxing, gathering, and entertaining. The kitchen offers ample cabinetry, stainless steel appliances, quartz countertops, an island, and direct access to the private backyard. The home features 4 bedrooms and 3 bathrooms, including one bedroom conveniently located on the first level. Upstairs, the generously sized primary suite includes a walk-in closet and an en-suite bathroom with dual vanities. The additional bedrooms provide flexibility for guests, a home office, or everyday living needs. Additional highlights include solar for added energy efficiency. The laundry area is conveniently located in the 2-car garage, which also provides secure parking and additional storage space. The private backyard offers a beautiful outdoor setting with room for gardening, outdoor seating, entertaining, or simply enjoying your morning coffee in a quiet space. Residents of Mission Creek enjoy well-maintained HOA amenities including a community pool, tennis and basketball courts, and a playground -- all with a low HOA fee that adds incredible value to the neighborhood. A beautiful home offering space, comfort, and lifestyle in one of Santee's most desirable communities. This is one you won't want to miss.